Traditional Ranch
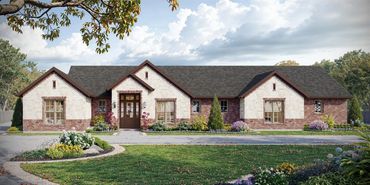
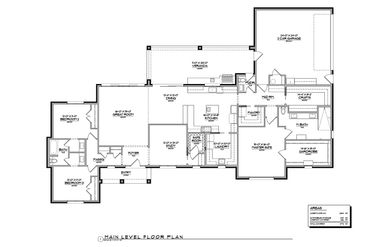
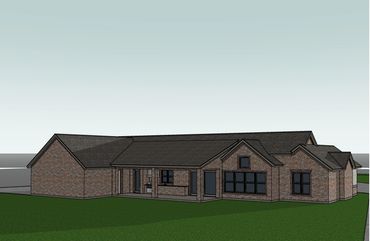
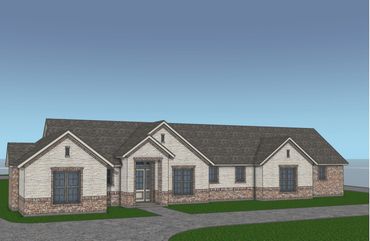
A custom home being built in Collin County, Texas. This home features 3 bedrooms and 2-1/2 baths. Designed for compactness and livability as a retirement home. It has ample room sizes with exterior living , cooking and dining areas. It has a good size laundry room, a study and garage space for 2 automobiles. The spacious great room- dining- and kitchen are designed with an open approach. A craft room off of the master bedroom and a hidden safe room off of the study are a couple of more features of this home.
Photo Gallery
This website uses cookies.
We use cookies to analyze website traffic and optimize your website experience. By accepting our use of cookies, your data will be aggregated with all other user data.